Kitchen Remodel · Phoenix, Arizona
A Phoenix kitchen built around two distinct stone surfaces.
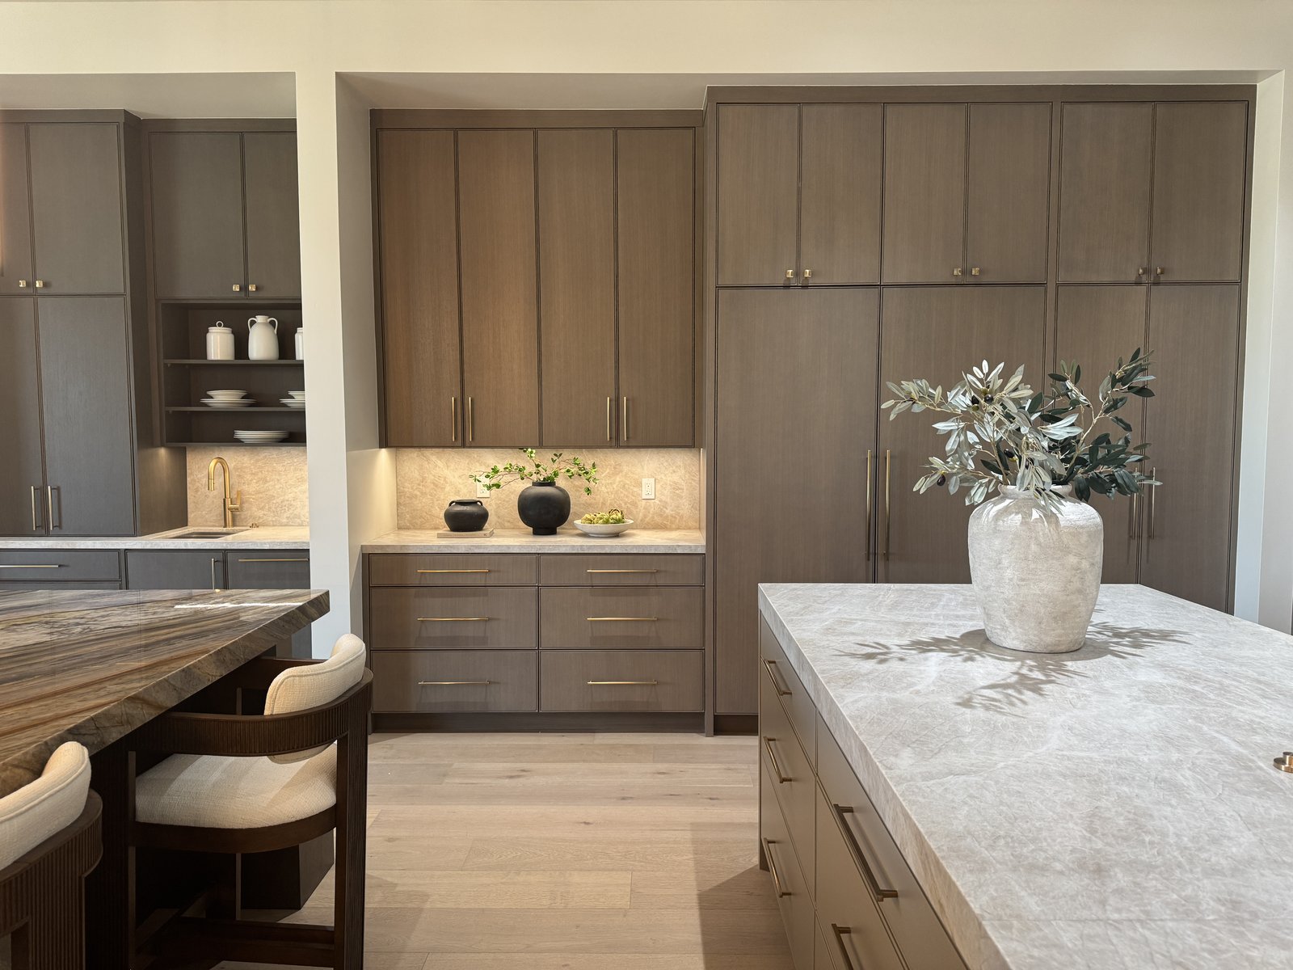
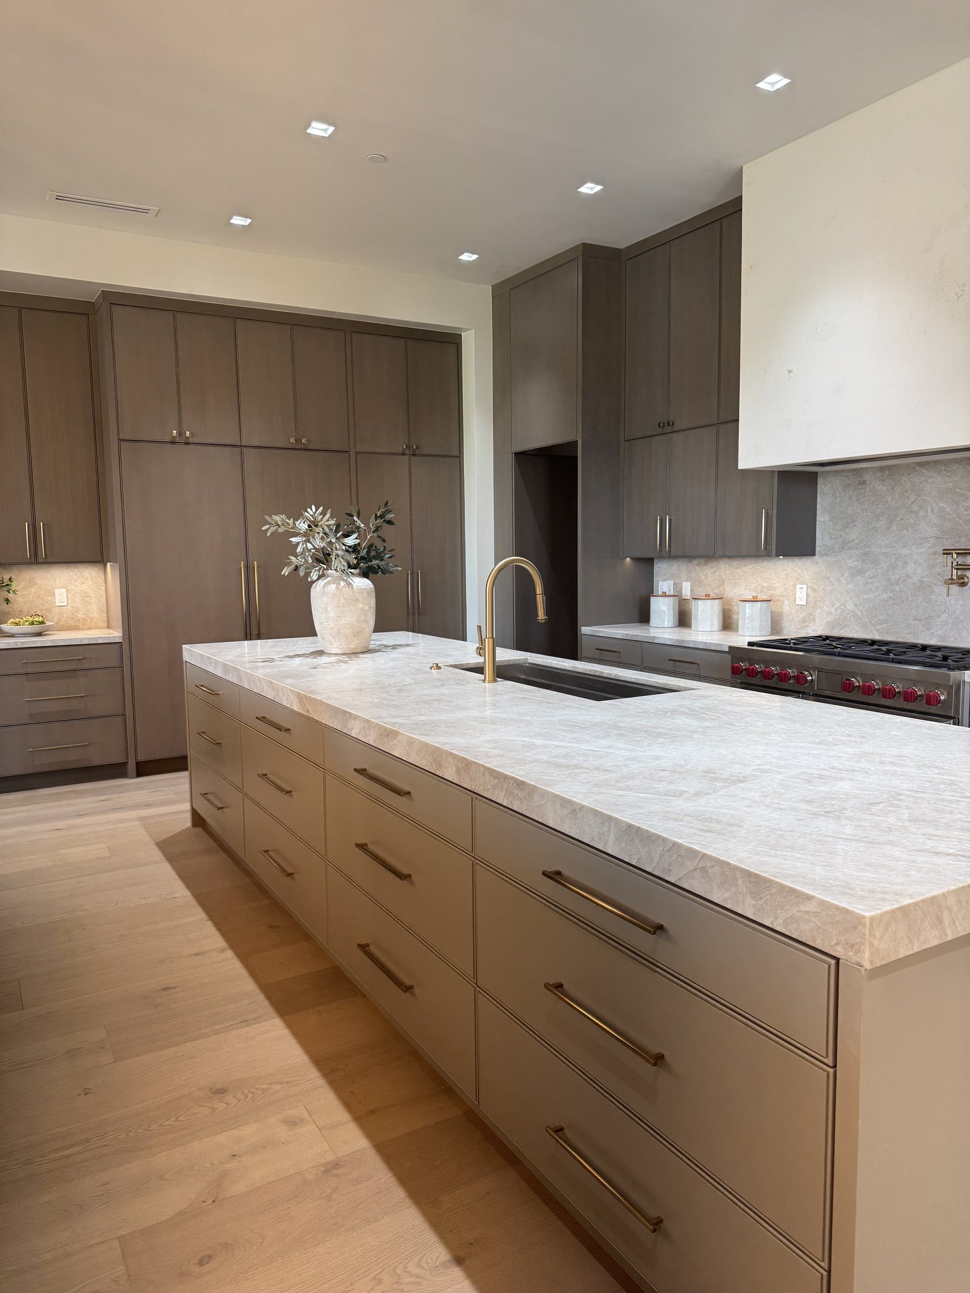
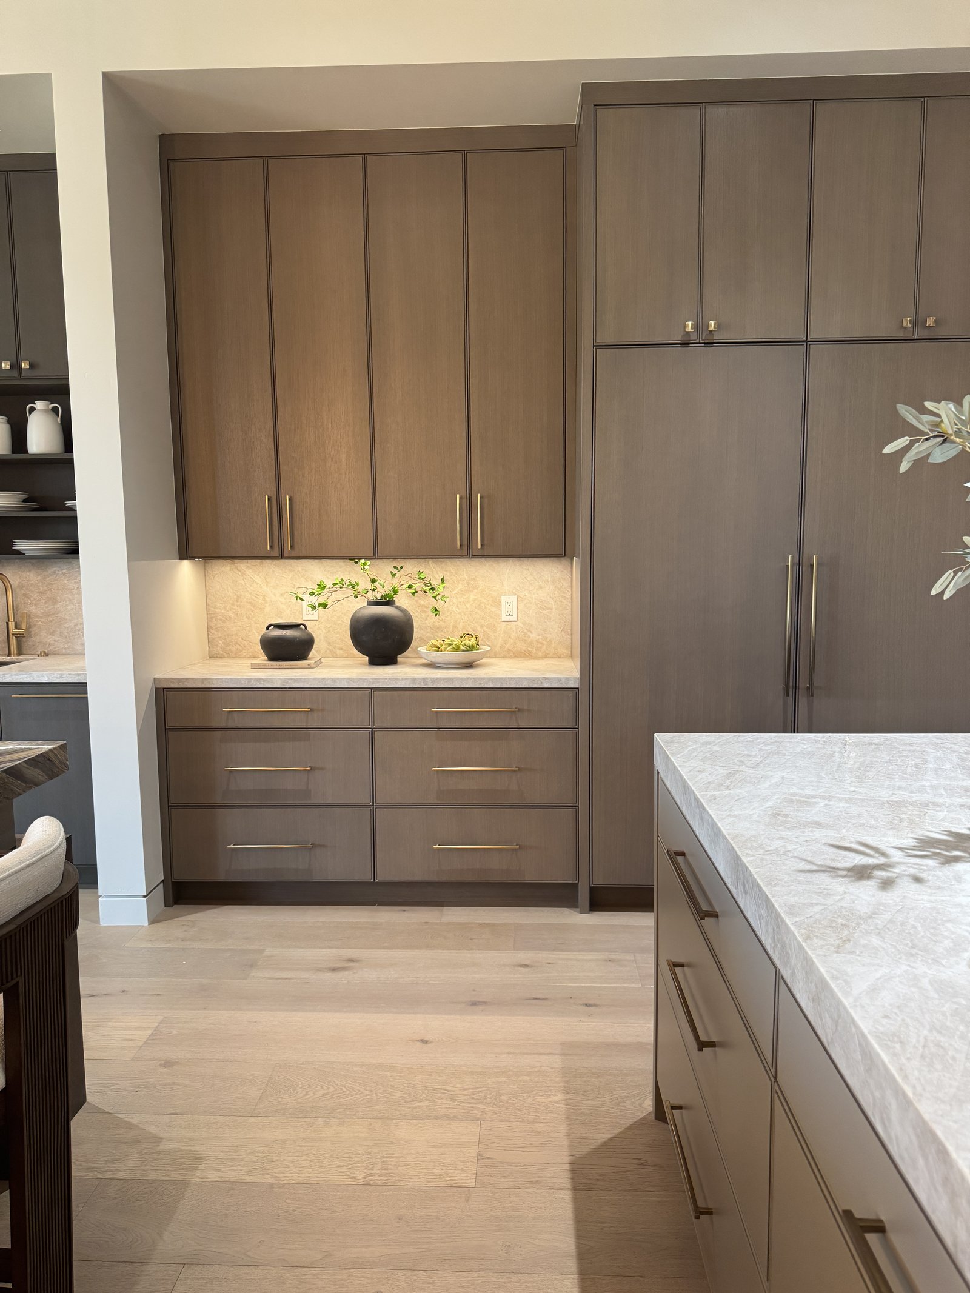
Full-height cabinetry, integrated storage, professional cooking features, and a generous working island give this kitchen a calm, tailored finish without sacrificing function.
Project Details
Material contrast does the visual work.
The room pairs dark, full-height cabinetry with two lighter and darker stone surfaces. The main island provides a broad preparation area, an undermount sink, and deep drawer storage. A second counter introduces stronger movement and contrast through the veining of the stone.
Storage reaches to the ceiling and wraps the refrigerator wall, reducing visual clutter while keeping everyday items close to the main work zones. Brass-toned hardware and plumbing fixtures add warmth without competing with the cabinetry or stone.
Cosmo coordinated the kitchen as one complete scope, including cabinetry, counters, lighting, plumbing fixtures, appliance placement, and final finish work. Specialized partners are brought in when their expertise serves the project, while Cosmo remains responsible for the complete result.